Architecture and engineering practices
To strengthen the team during busy periods, or to entrust interiors, furnishing and visualisation to a dedicated person.
Home designer
Design, interiors, materials.
Tailored support for architecture practices, contractors and companies: from on-site surveys to the choice of finishes, all the way to catalogues, presentations and websites.

The Designer
Denise Lombardi is a Designer with a Master's degree in Industrial Design from the Politecnico di Bari and an Erasmus experience in Madrid. She works in Bari for an architecture practice handling residential and commercial projects, renovations and interiors, including restaurants and bars.
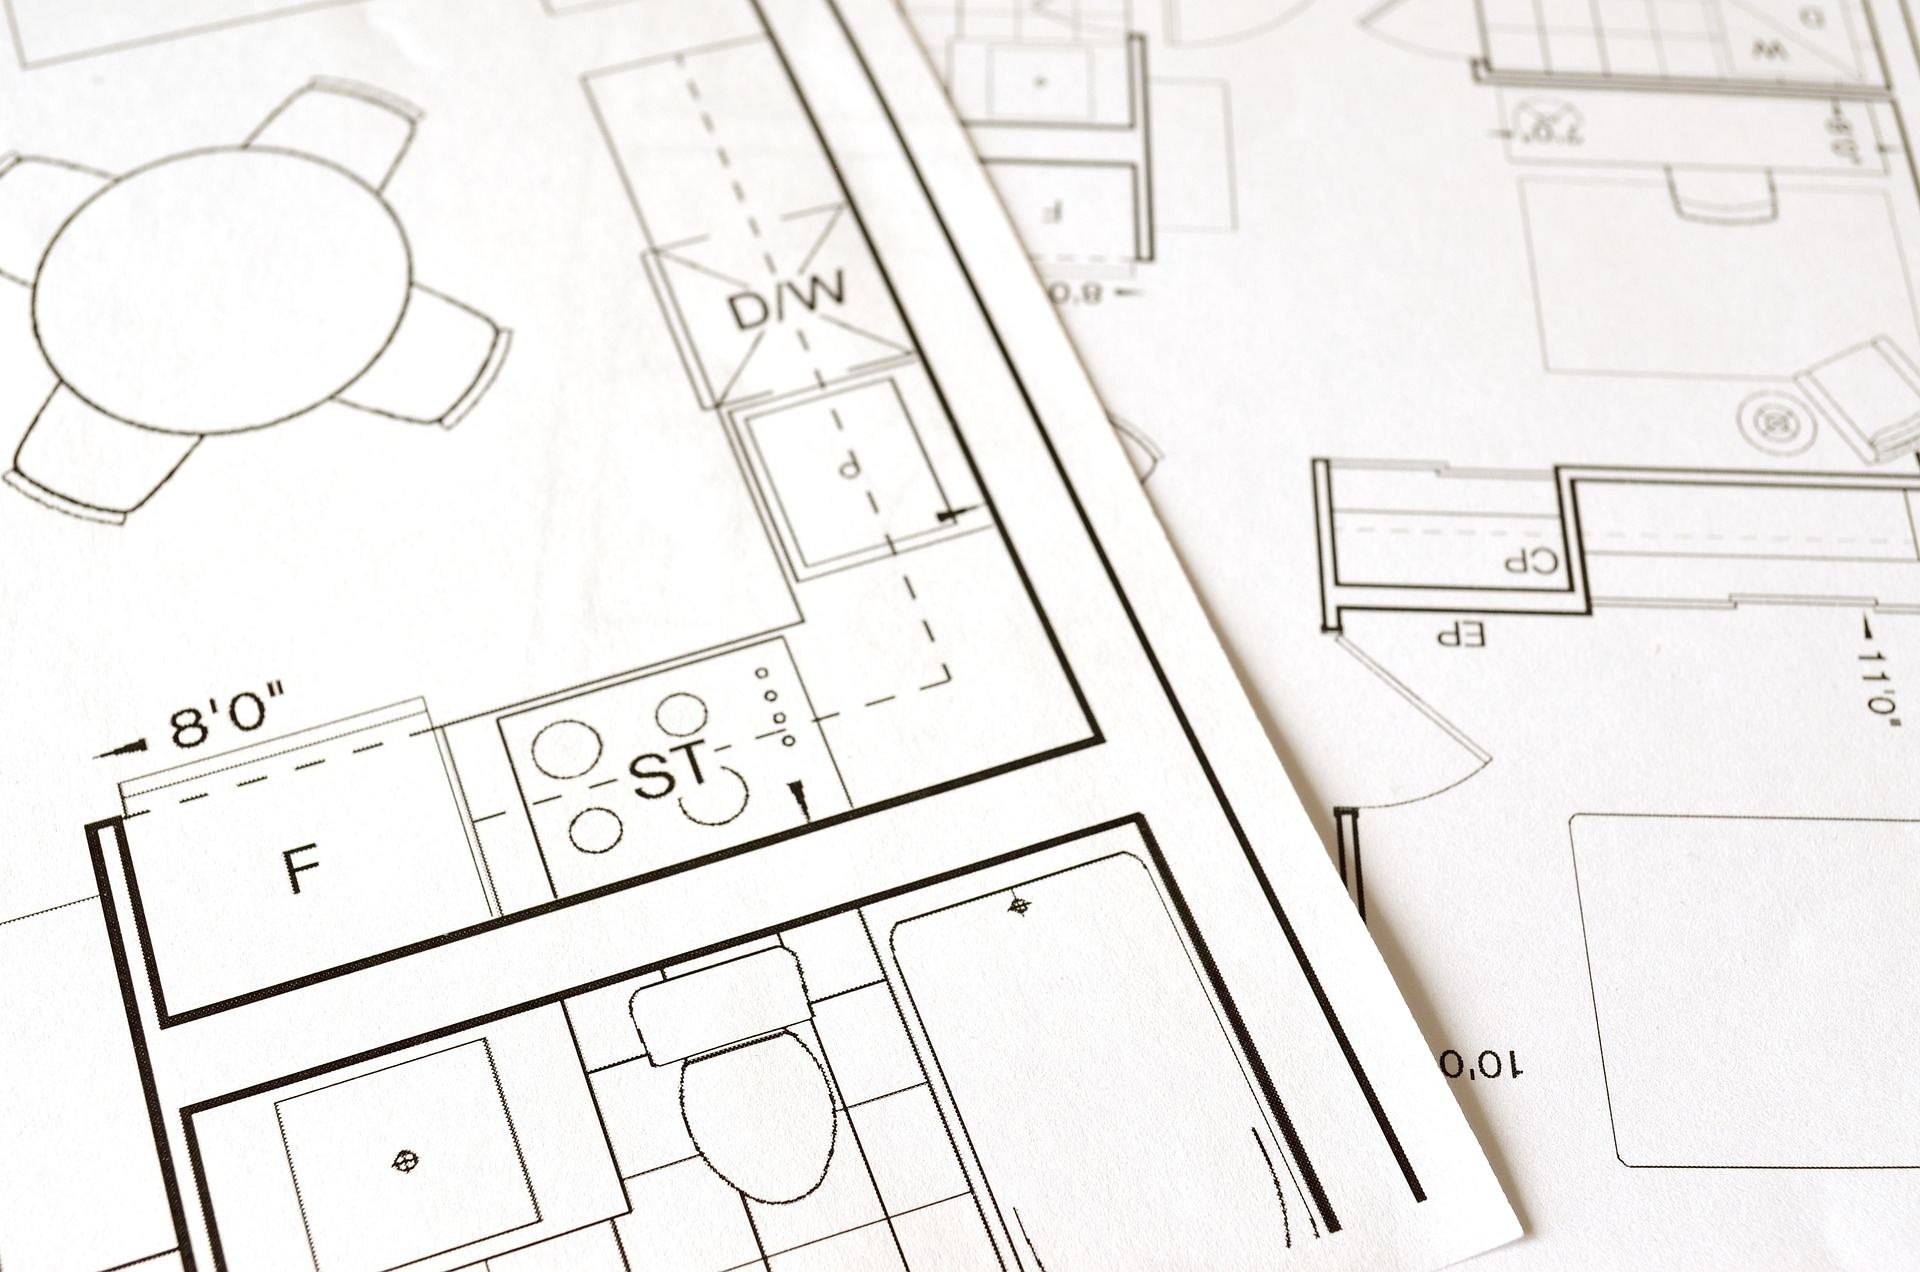
There she handles on-site surveys, CAD design and the selection of materials. As a Home designer she offers her collaboration, per project or on an ongoing basis, to practices and professionals looking for reliable support at every stage: from the first idea to construction drawings, from the choice of materials to the client presentation.
The approach
Every project starts with observation: of the place, of the people who will live in it and of those who design it together with the Designer.
Who she works with
To strengthen the team during busy periods, or to entrust interiors, furnishing and visualisation to a dedicated person.
To present clients with a clear interior design project, with materials and finishes already defined.
Of furniture, wall and floor coverings, bathrooms and lighting: projects and renderings for their clients, material boards, displays.
Concept, functional layout, custom furniture, a space that reflects the brand.
In the home sector and beyond, looking for catalogues, presentations and websites designed with care.
Renovating their home and looking for an interior design project and guidance in choosing materials and furniture.
Services
Every collaboration is built around the project: a single stage or the whole journey.
For the home sector (furniture, materials, finishes, lighting) and for companies in other sectors.
Like this website.
Materials and finishes
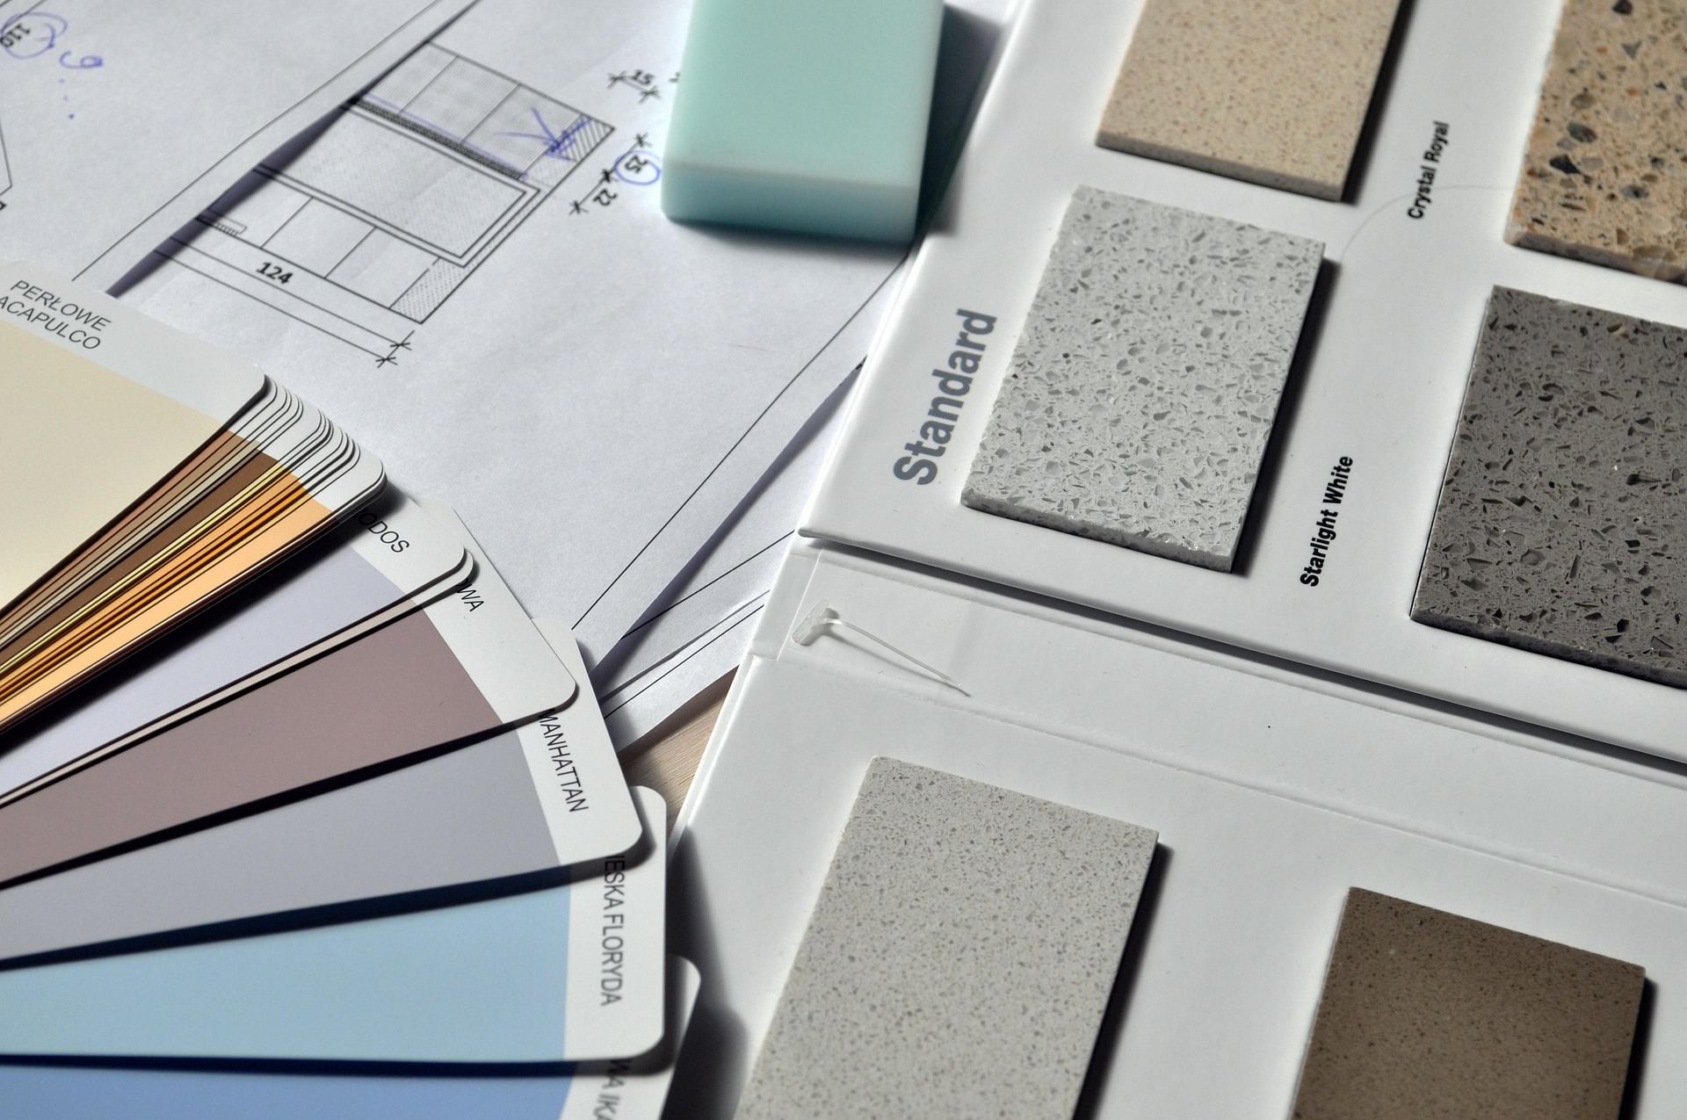
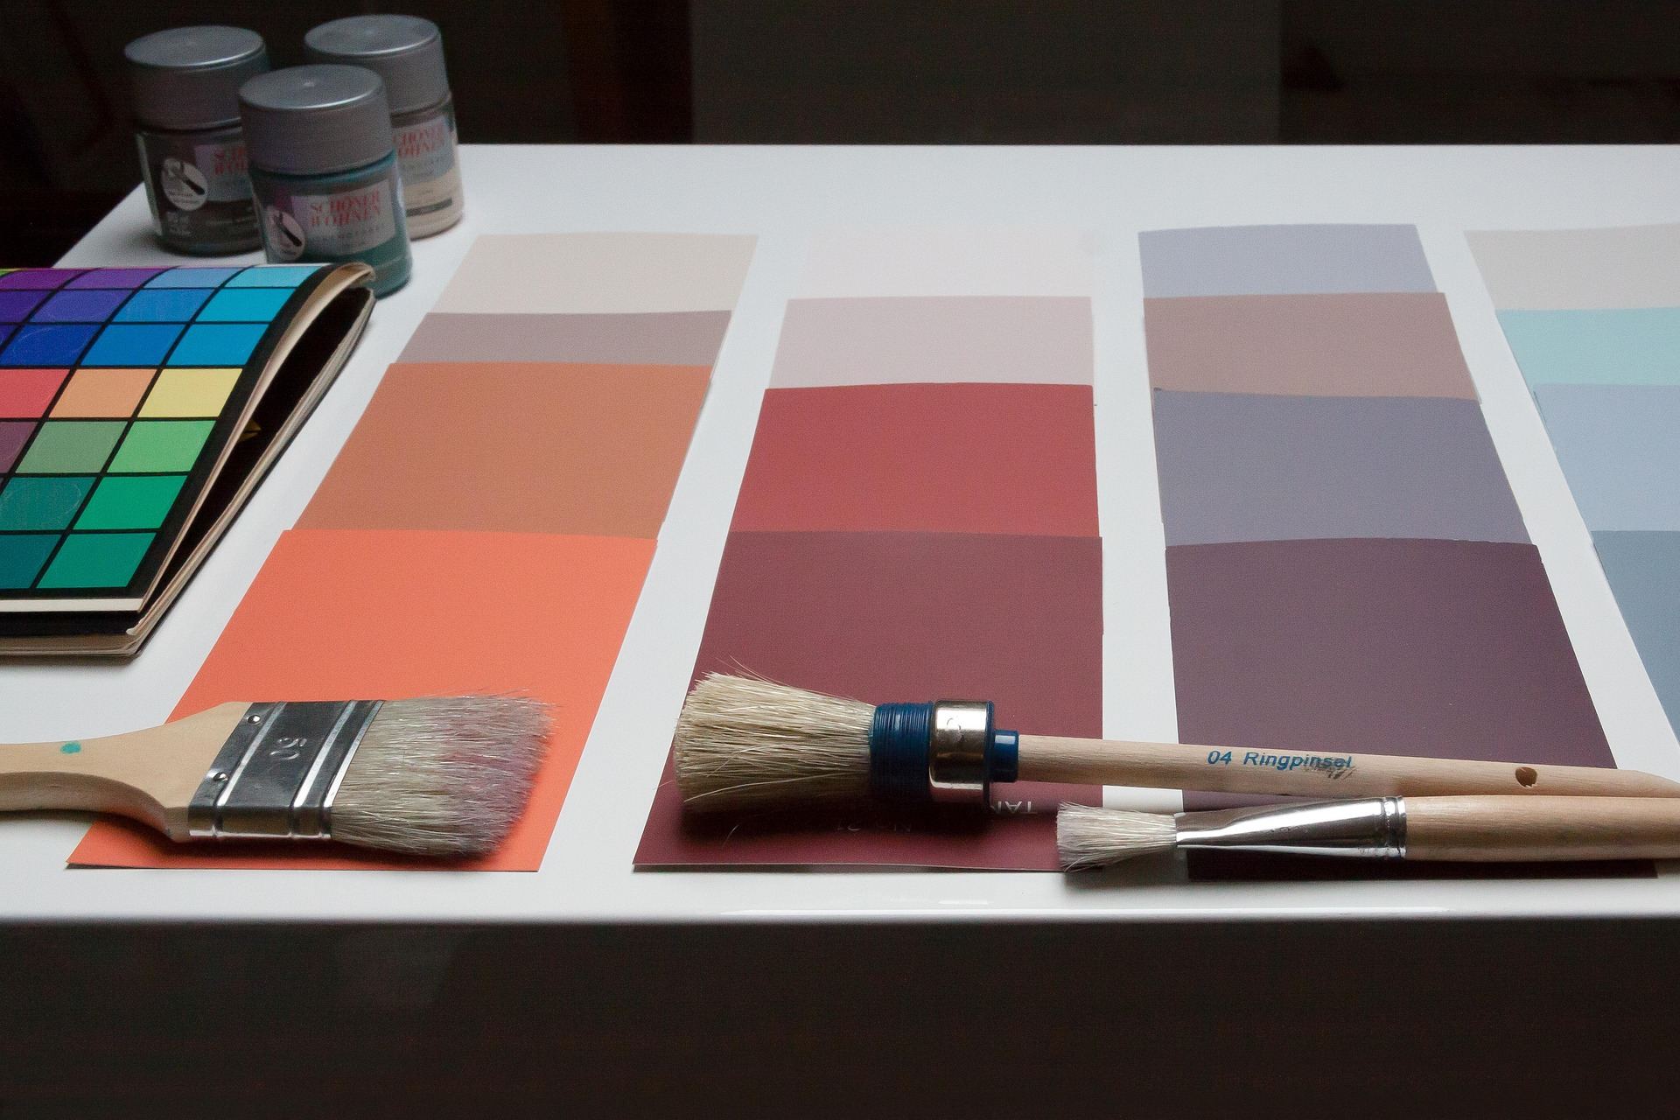
Denise Lombardi knows the retailers of sanitaryware, tiles, coverings and finishes, and takes clients to see and choose them in person.
How she works
The Designer brings to the team her background in product, space and visual communication, with method and attention to detail.
Site visit, needs of the client and the practice, constraints, timing and budget.
Potential, light, circulation, what to keep and what to change.
First solutions, moodboards and materials to share and discuss.
Technical drawings, renderings, material boards.
Construction details and custom furniture, ready for contractors and suppliers.
Support with decisions during works and checks on finishes and supplies.
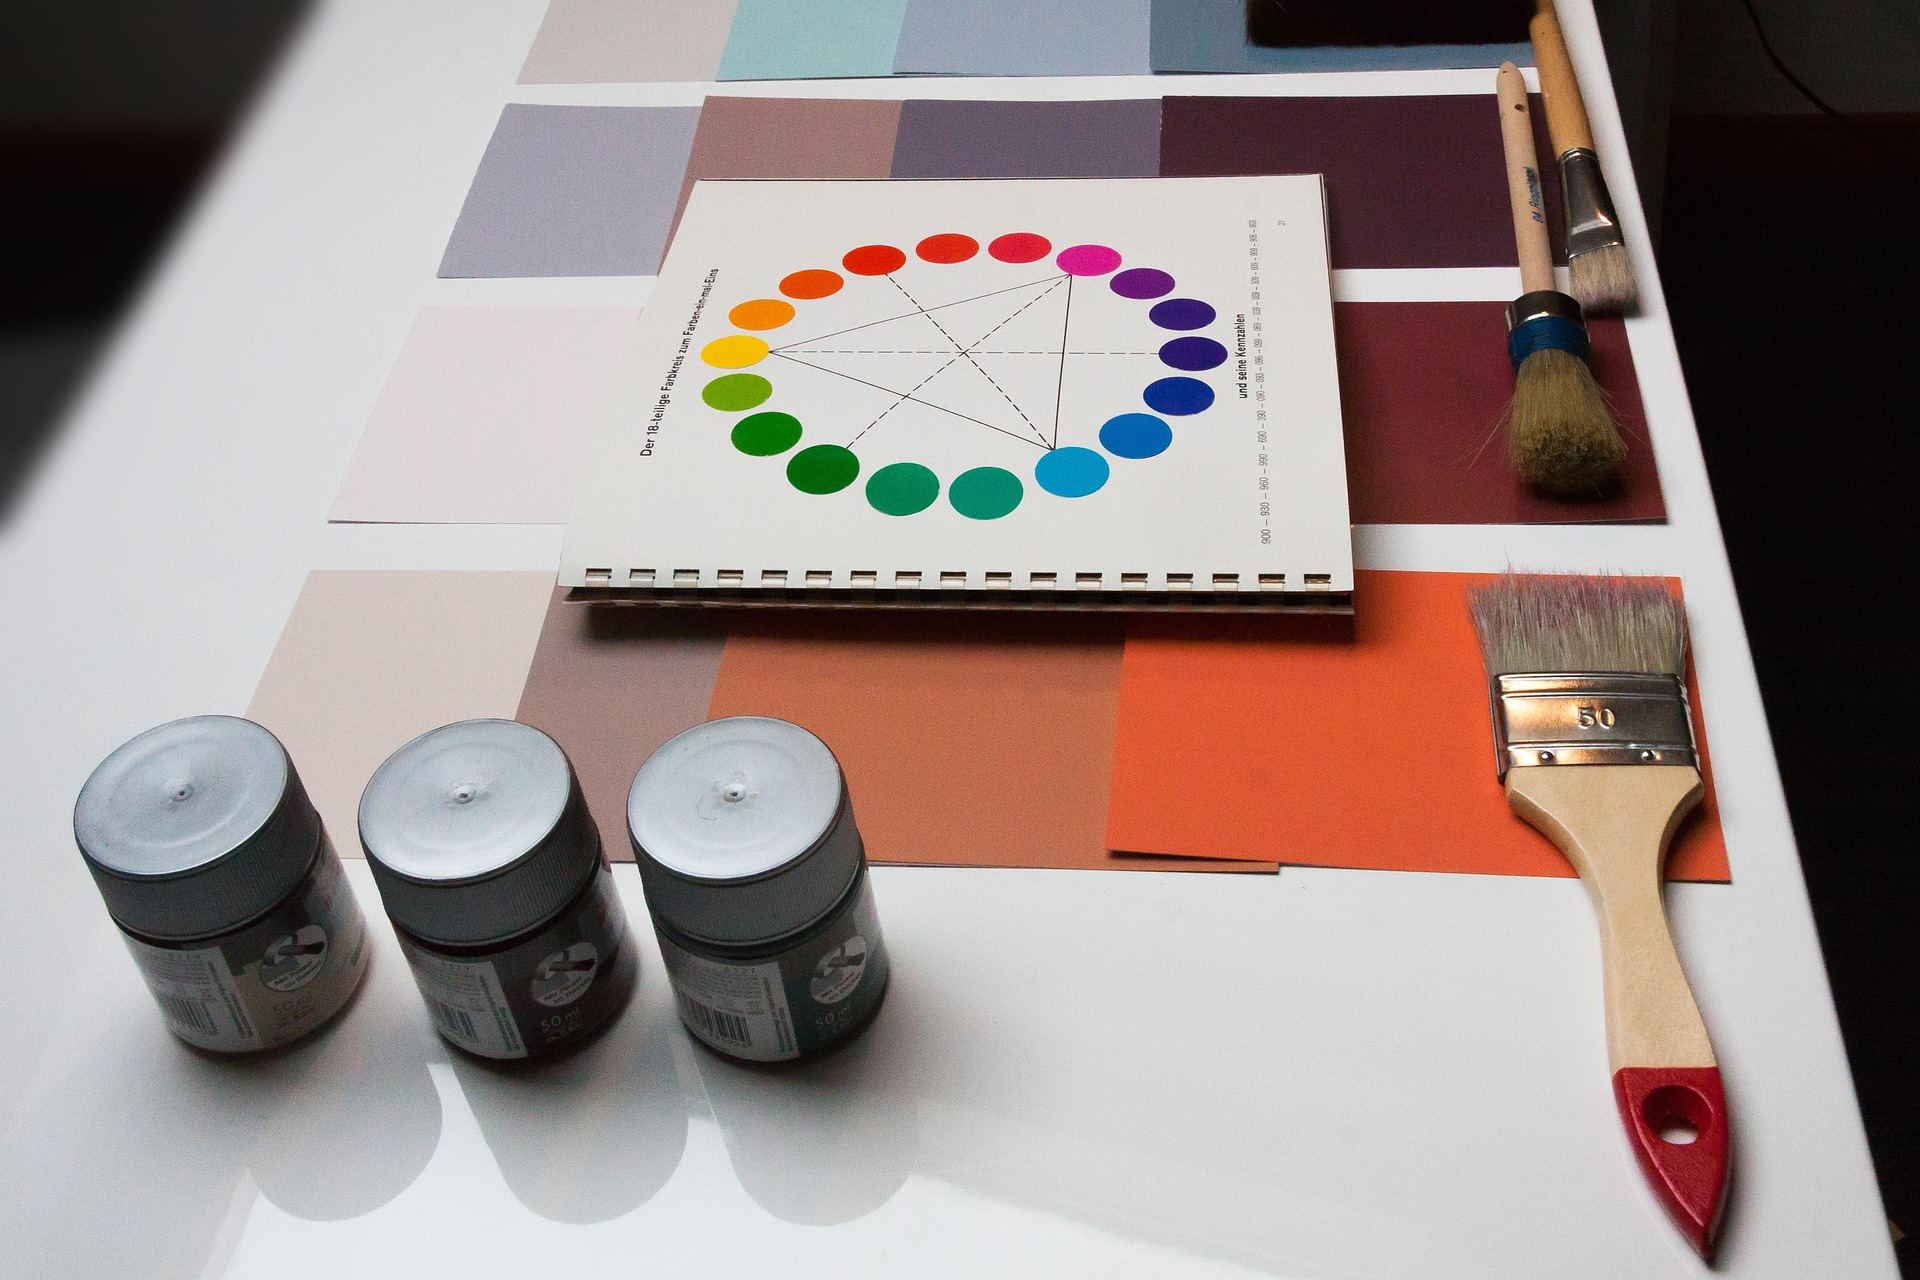
Ways of working together
From design to object
The furnishing project through which Denise Lombardi brings the figurative energy of the sun into living spaces: an essential sign that becomes light, clock, side table.
Contact
Tell us about it in the form below: you'll receive a tailored proposal.